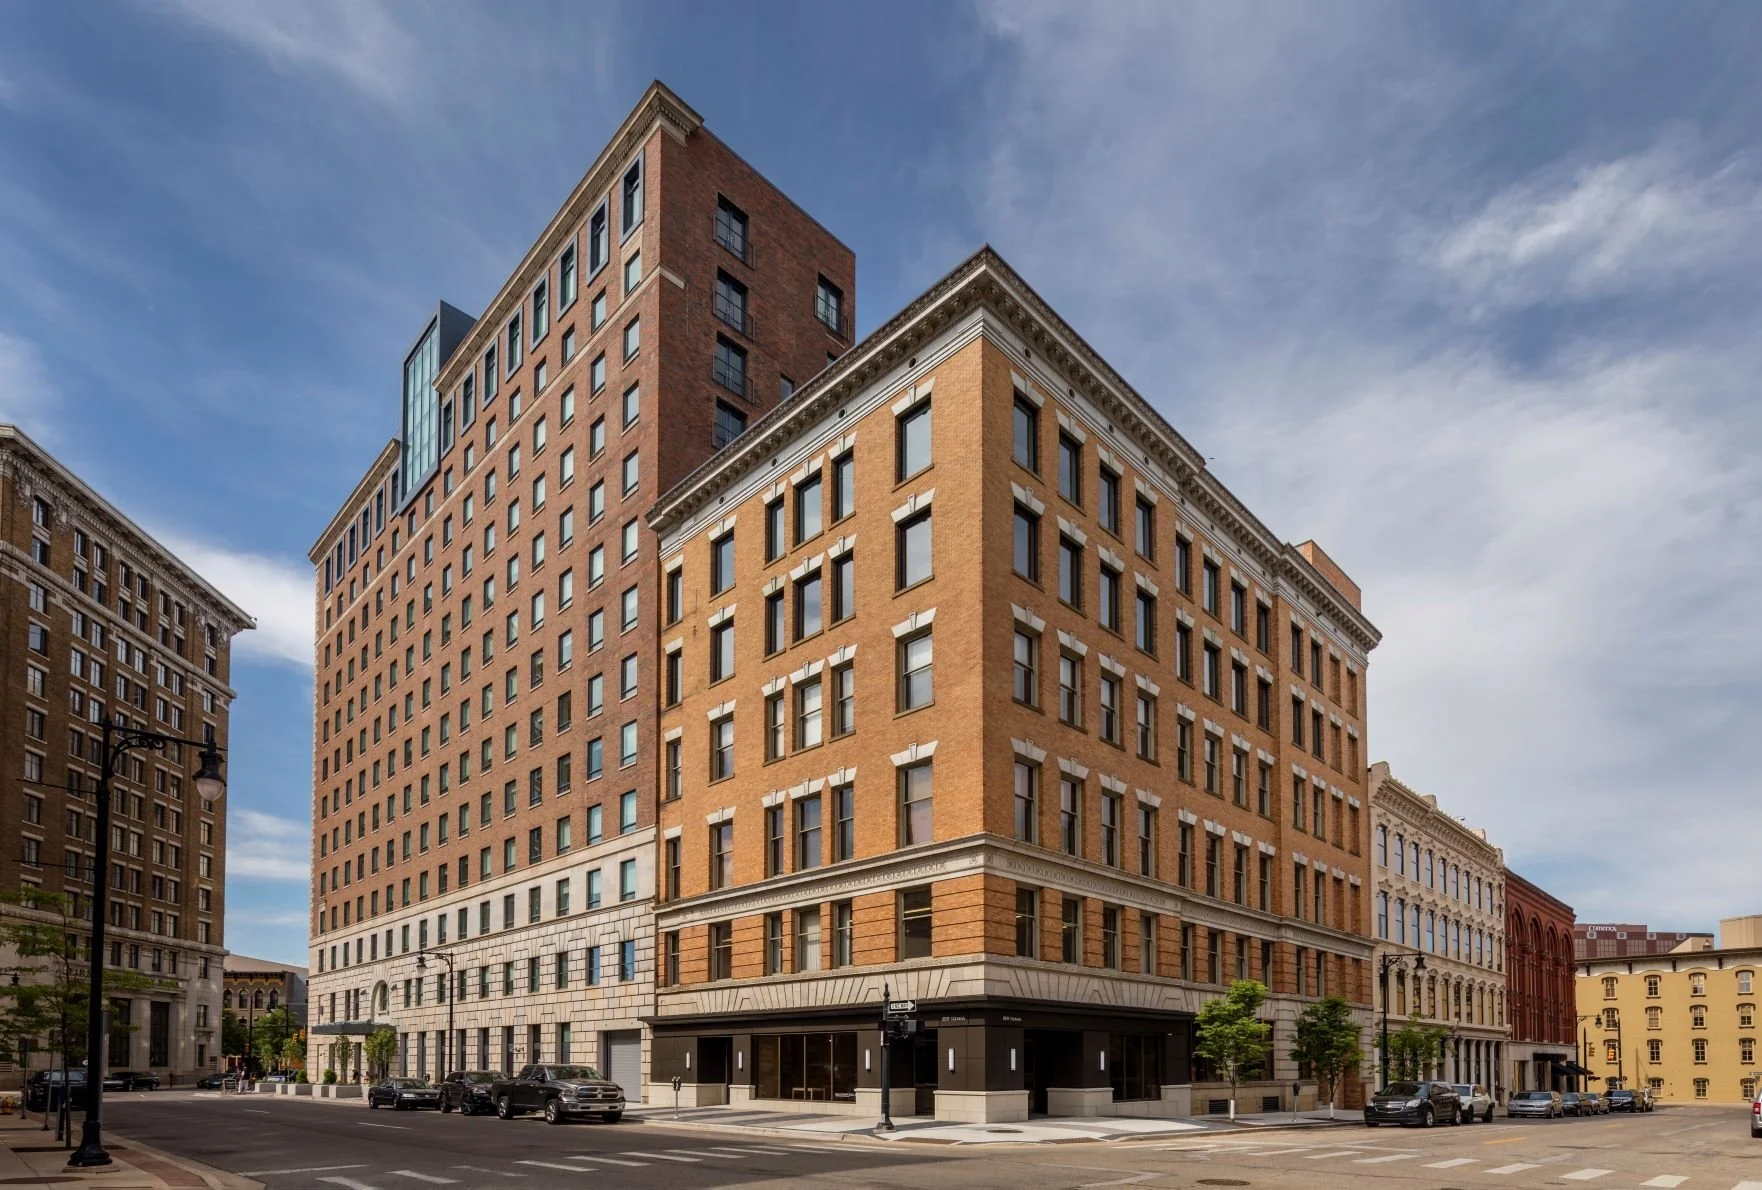
89 Ionia Ave NW,

Grand Rapids

Available Suites
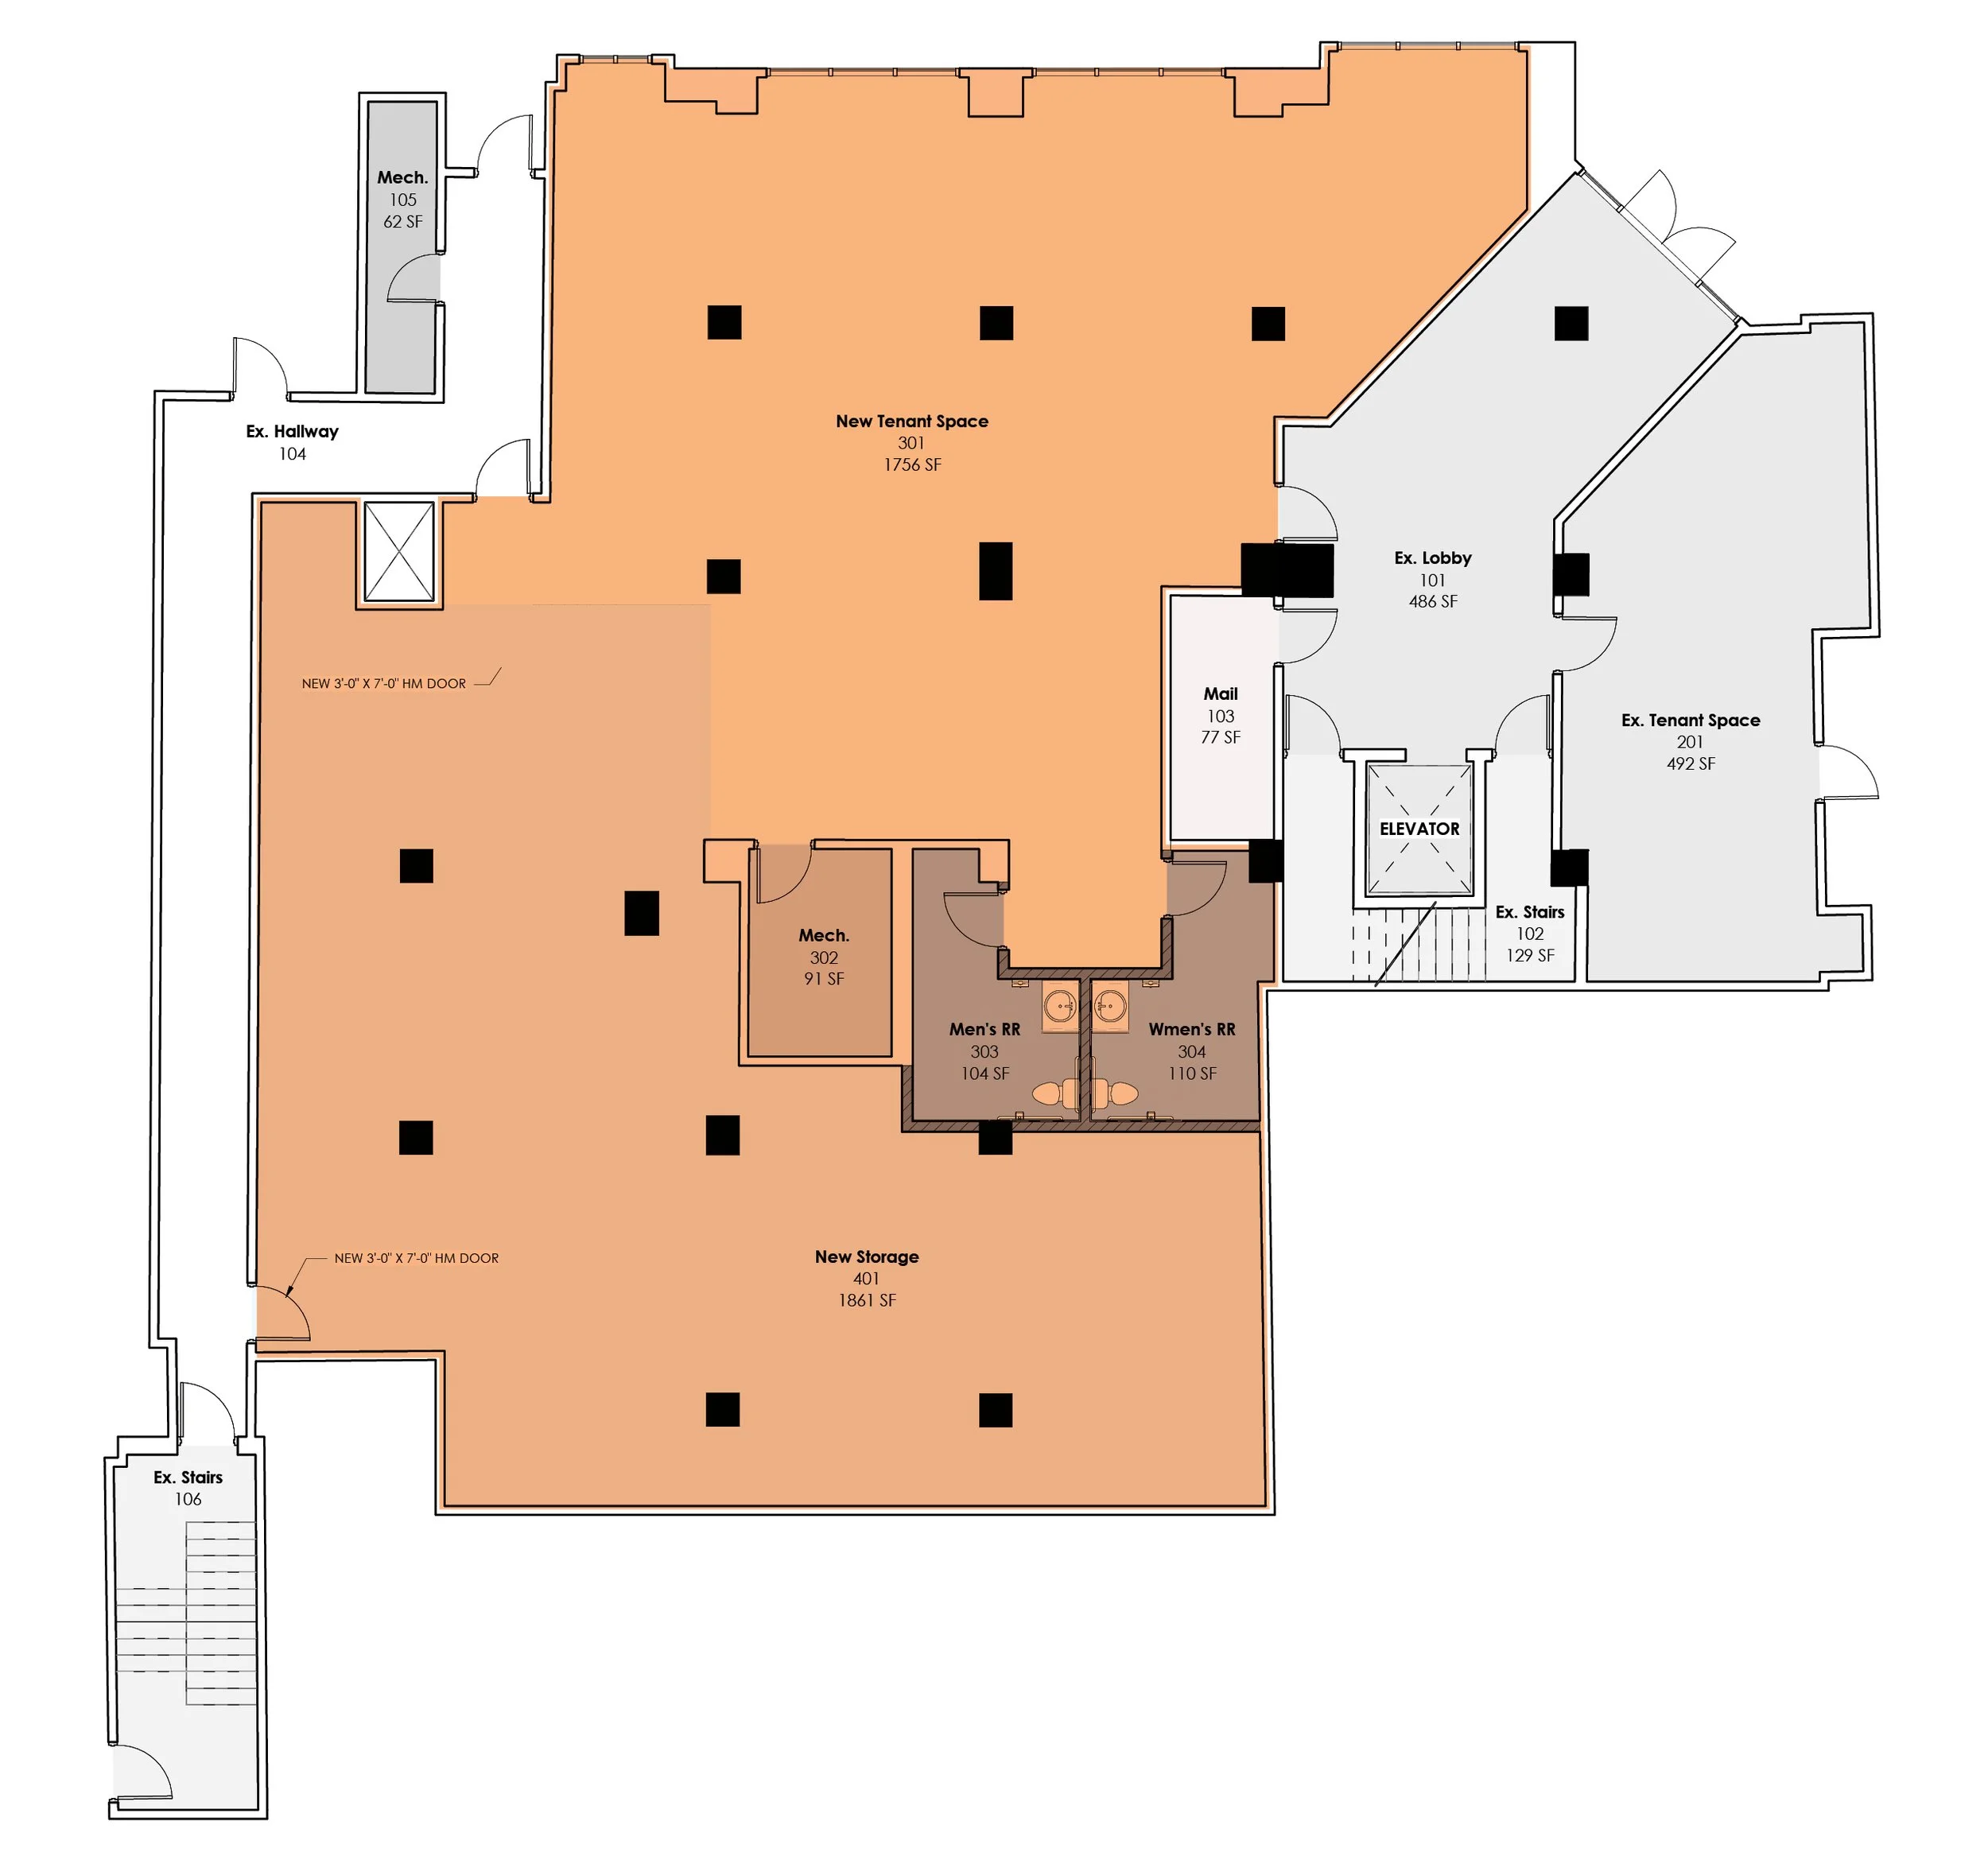
Floor plan of a commercial space with designated tenant areas, mechanical rooms, storage, restrooms, lobby, staircases, elevator, and entrance doors.

Floor 1


Floor plan of a commercial building showing tenant space, restrooms, hallways, stairwells, utility room, and elevator shafts.

Floor 2

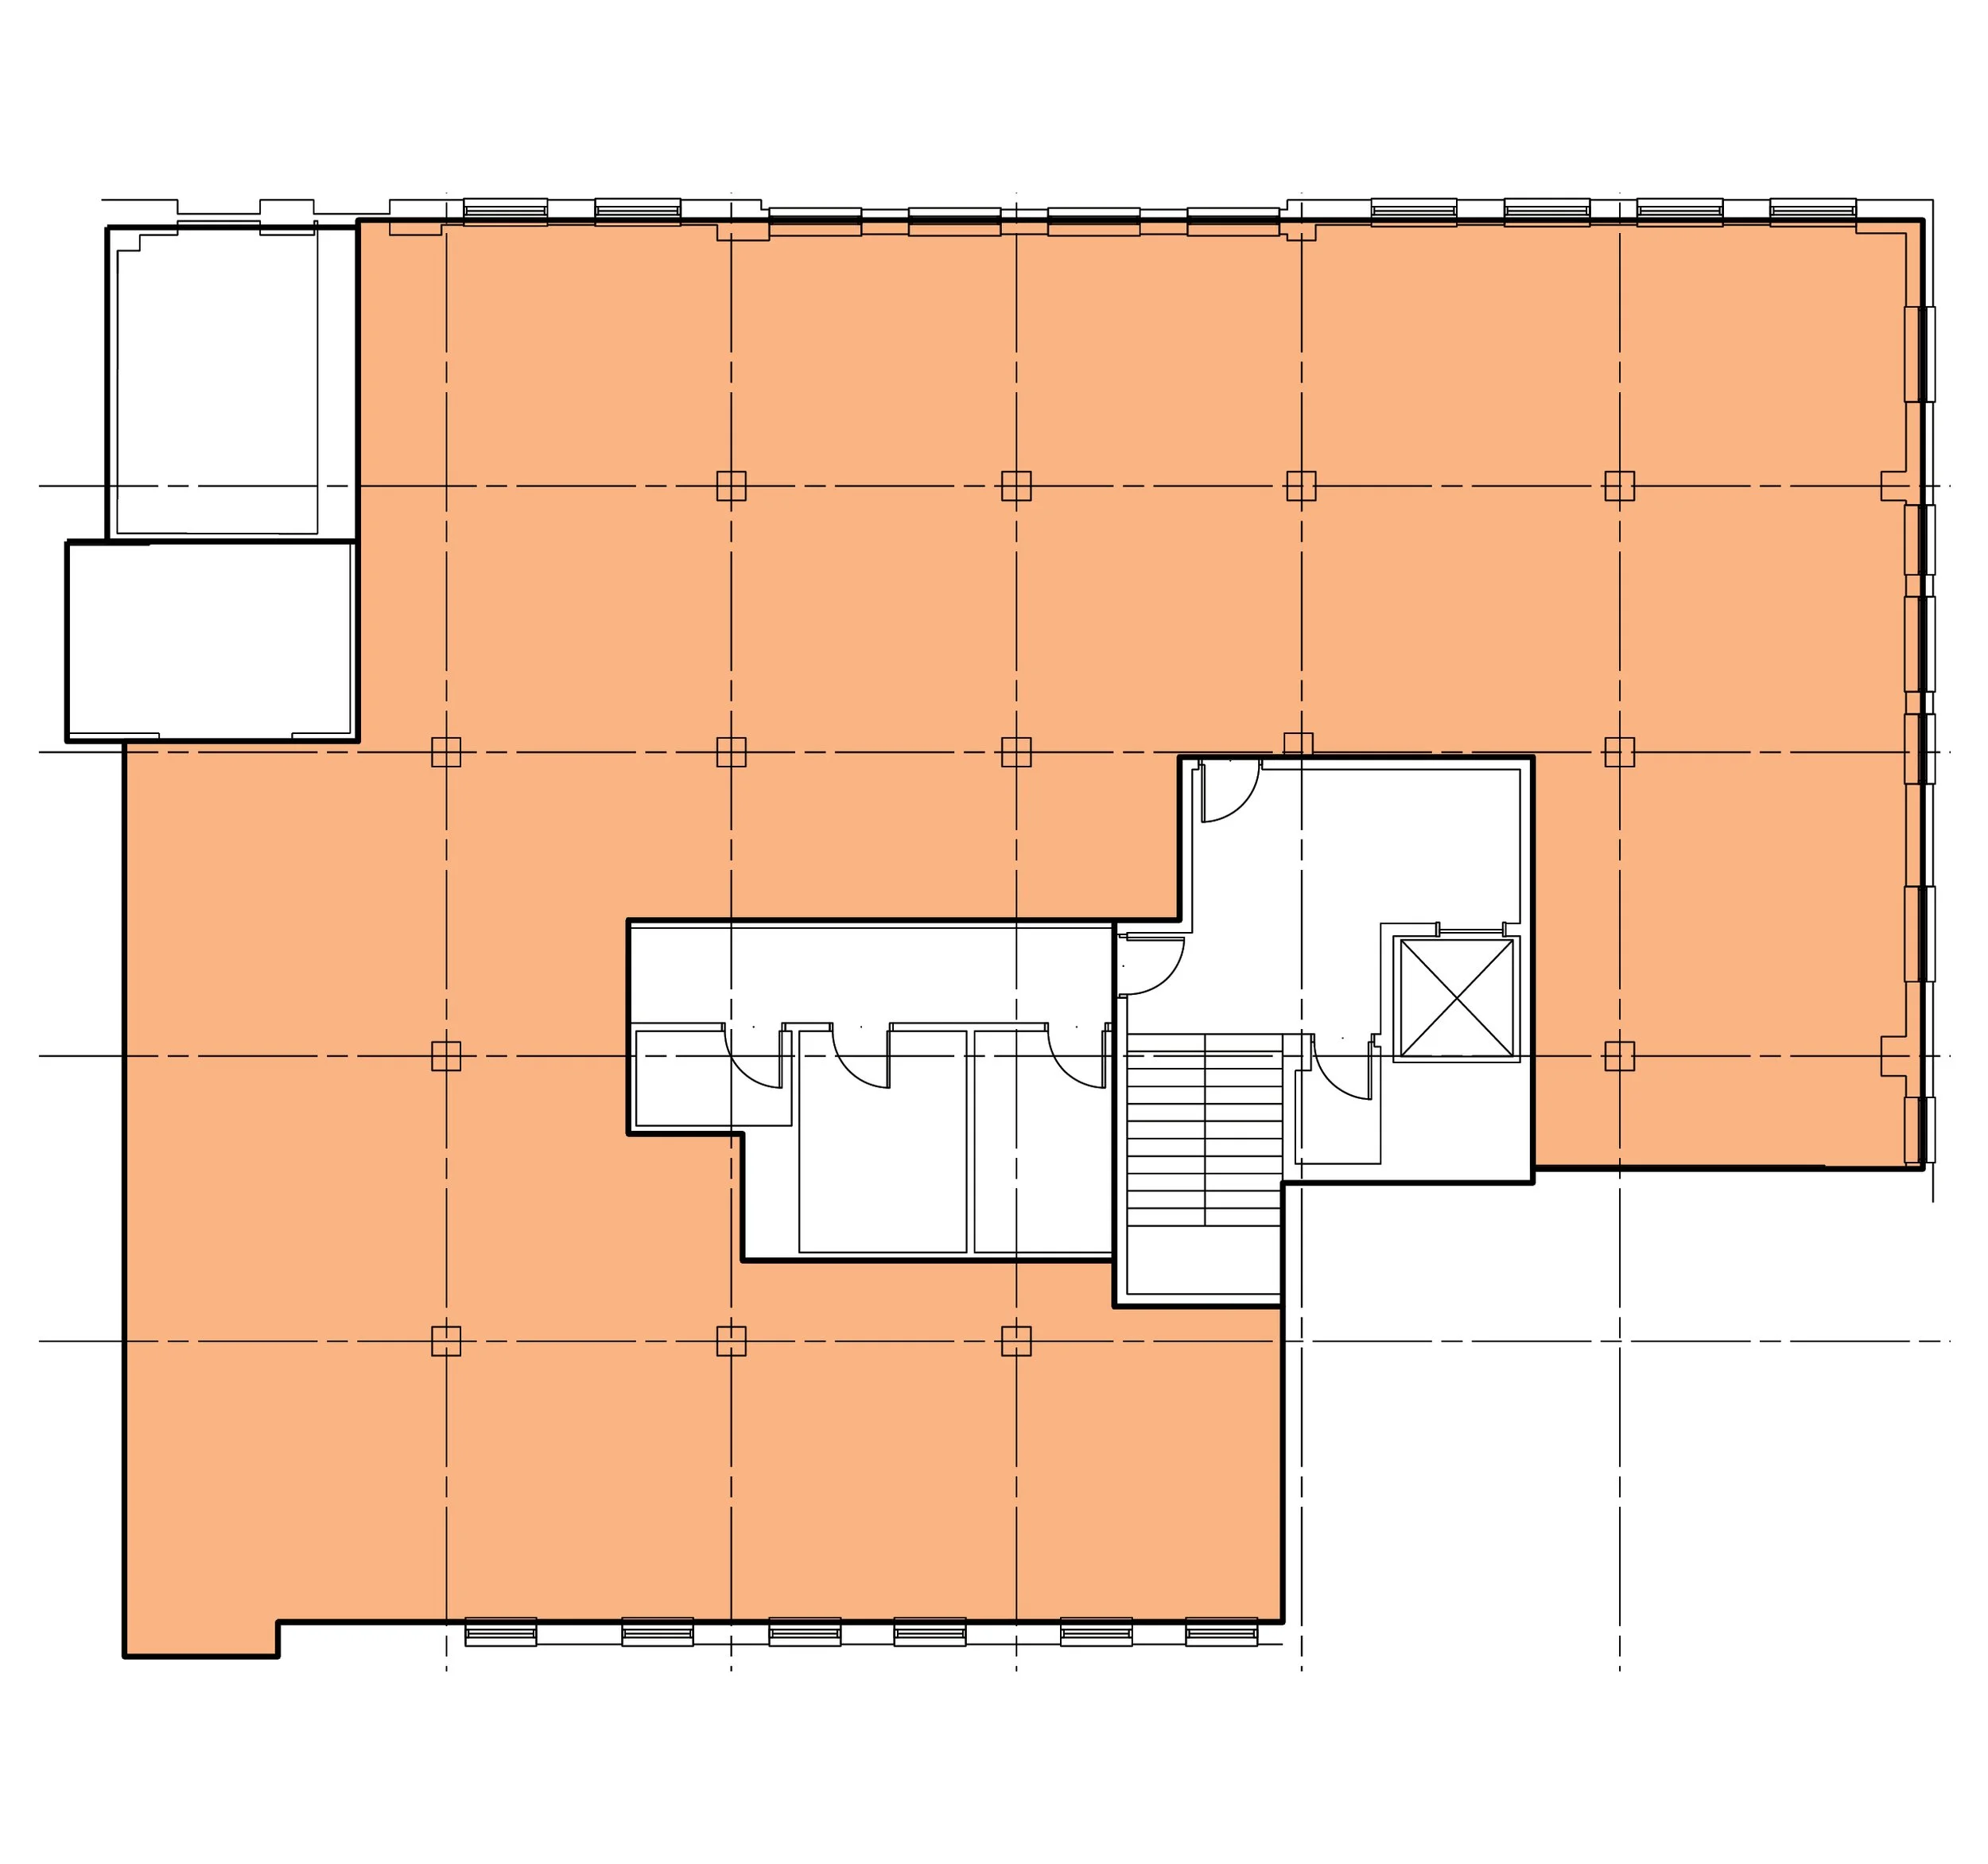
Floor plan of a building with an open large orange-colored area and a smaller white area with rooms, stairs, and elevator.

Floor 3

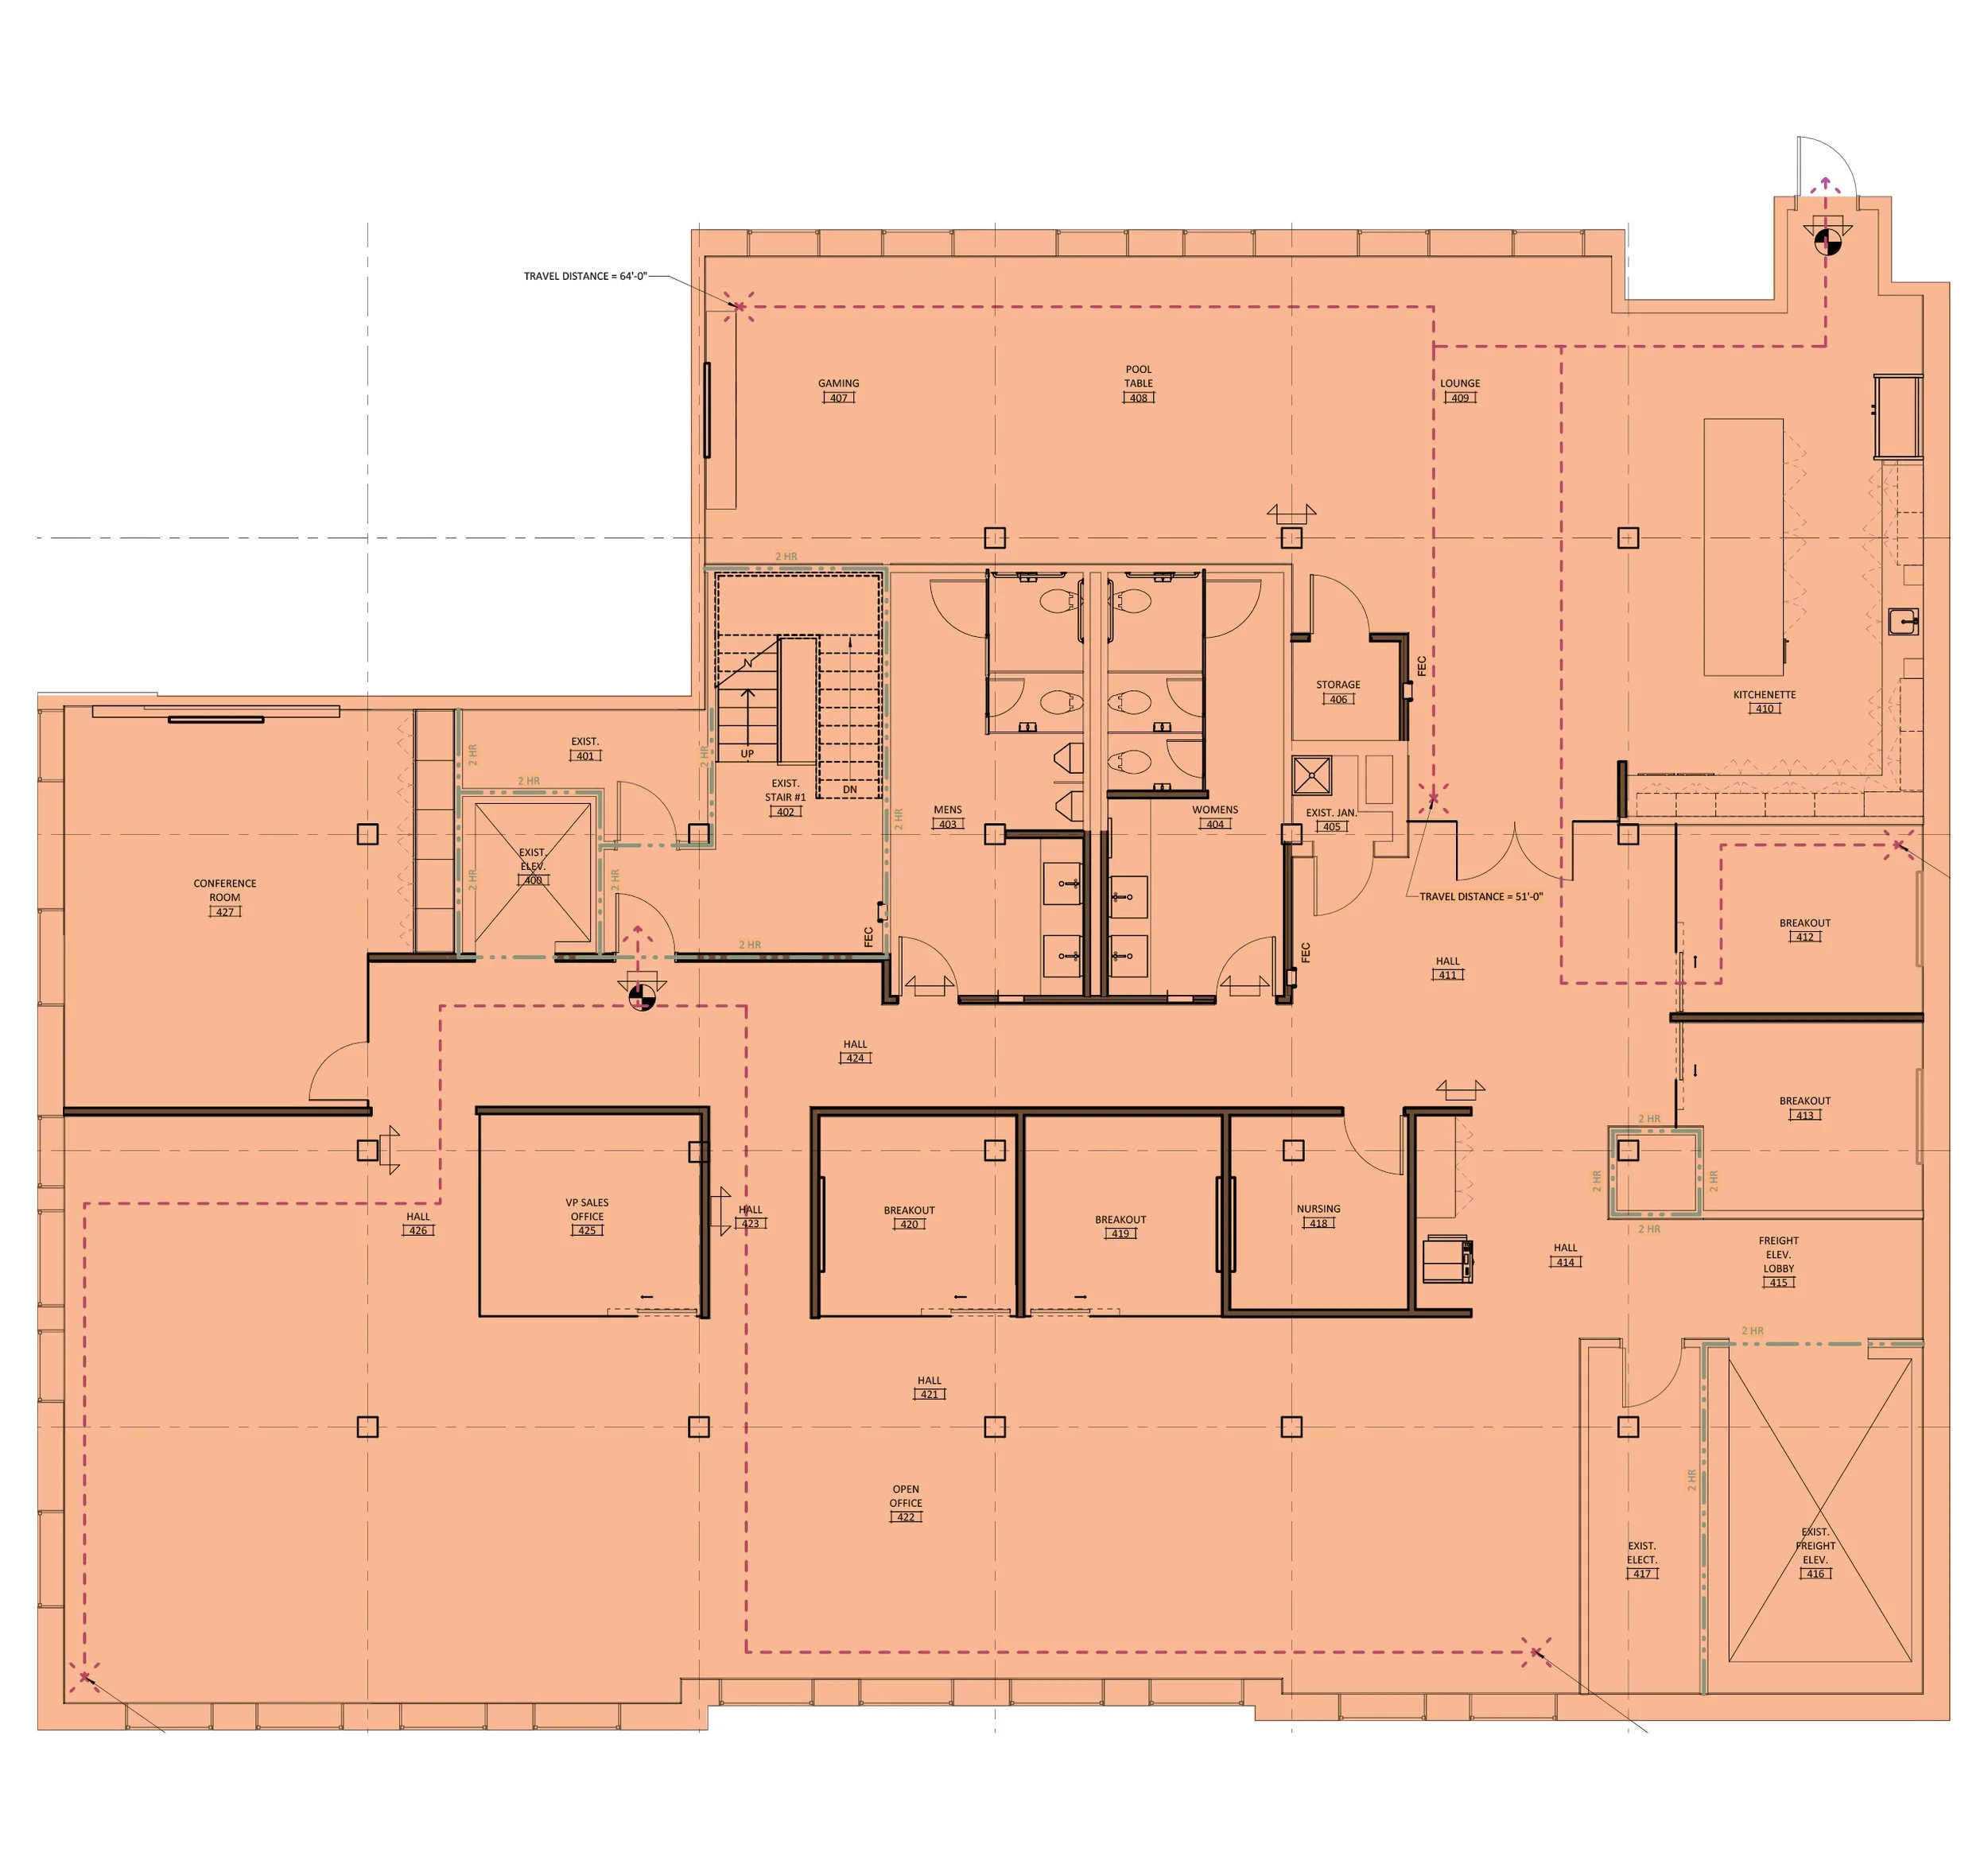
Detailed architectural floor plan of a large building with various rooms labeled, including conference room, offices, restrooms, storage, breakouts, nursing, kitchenette, lounge, and lobby areas.

Floor 4

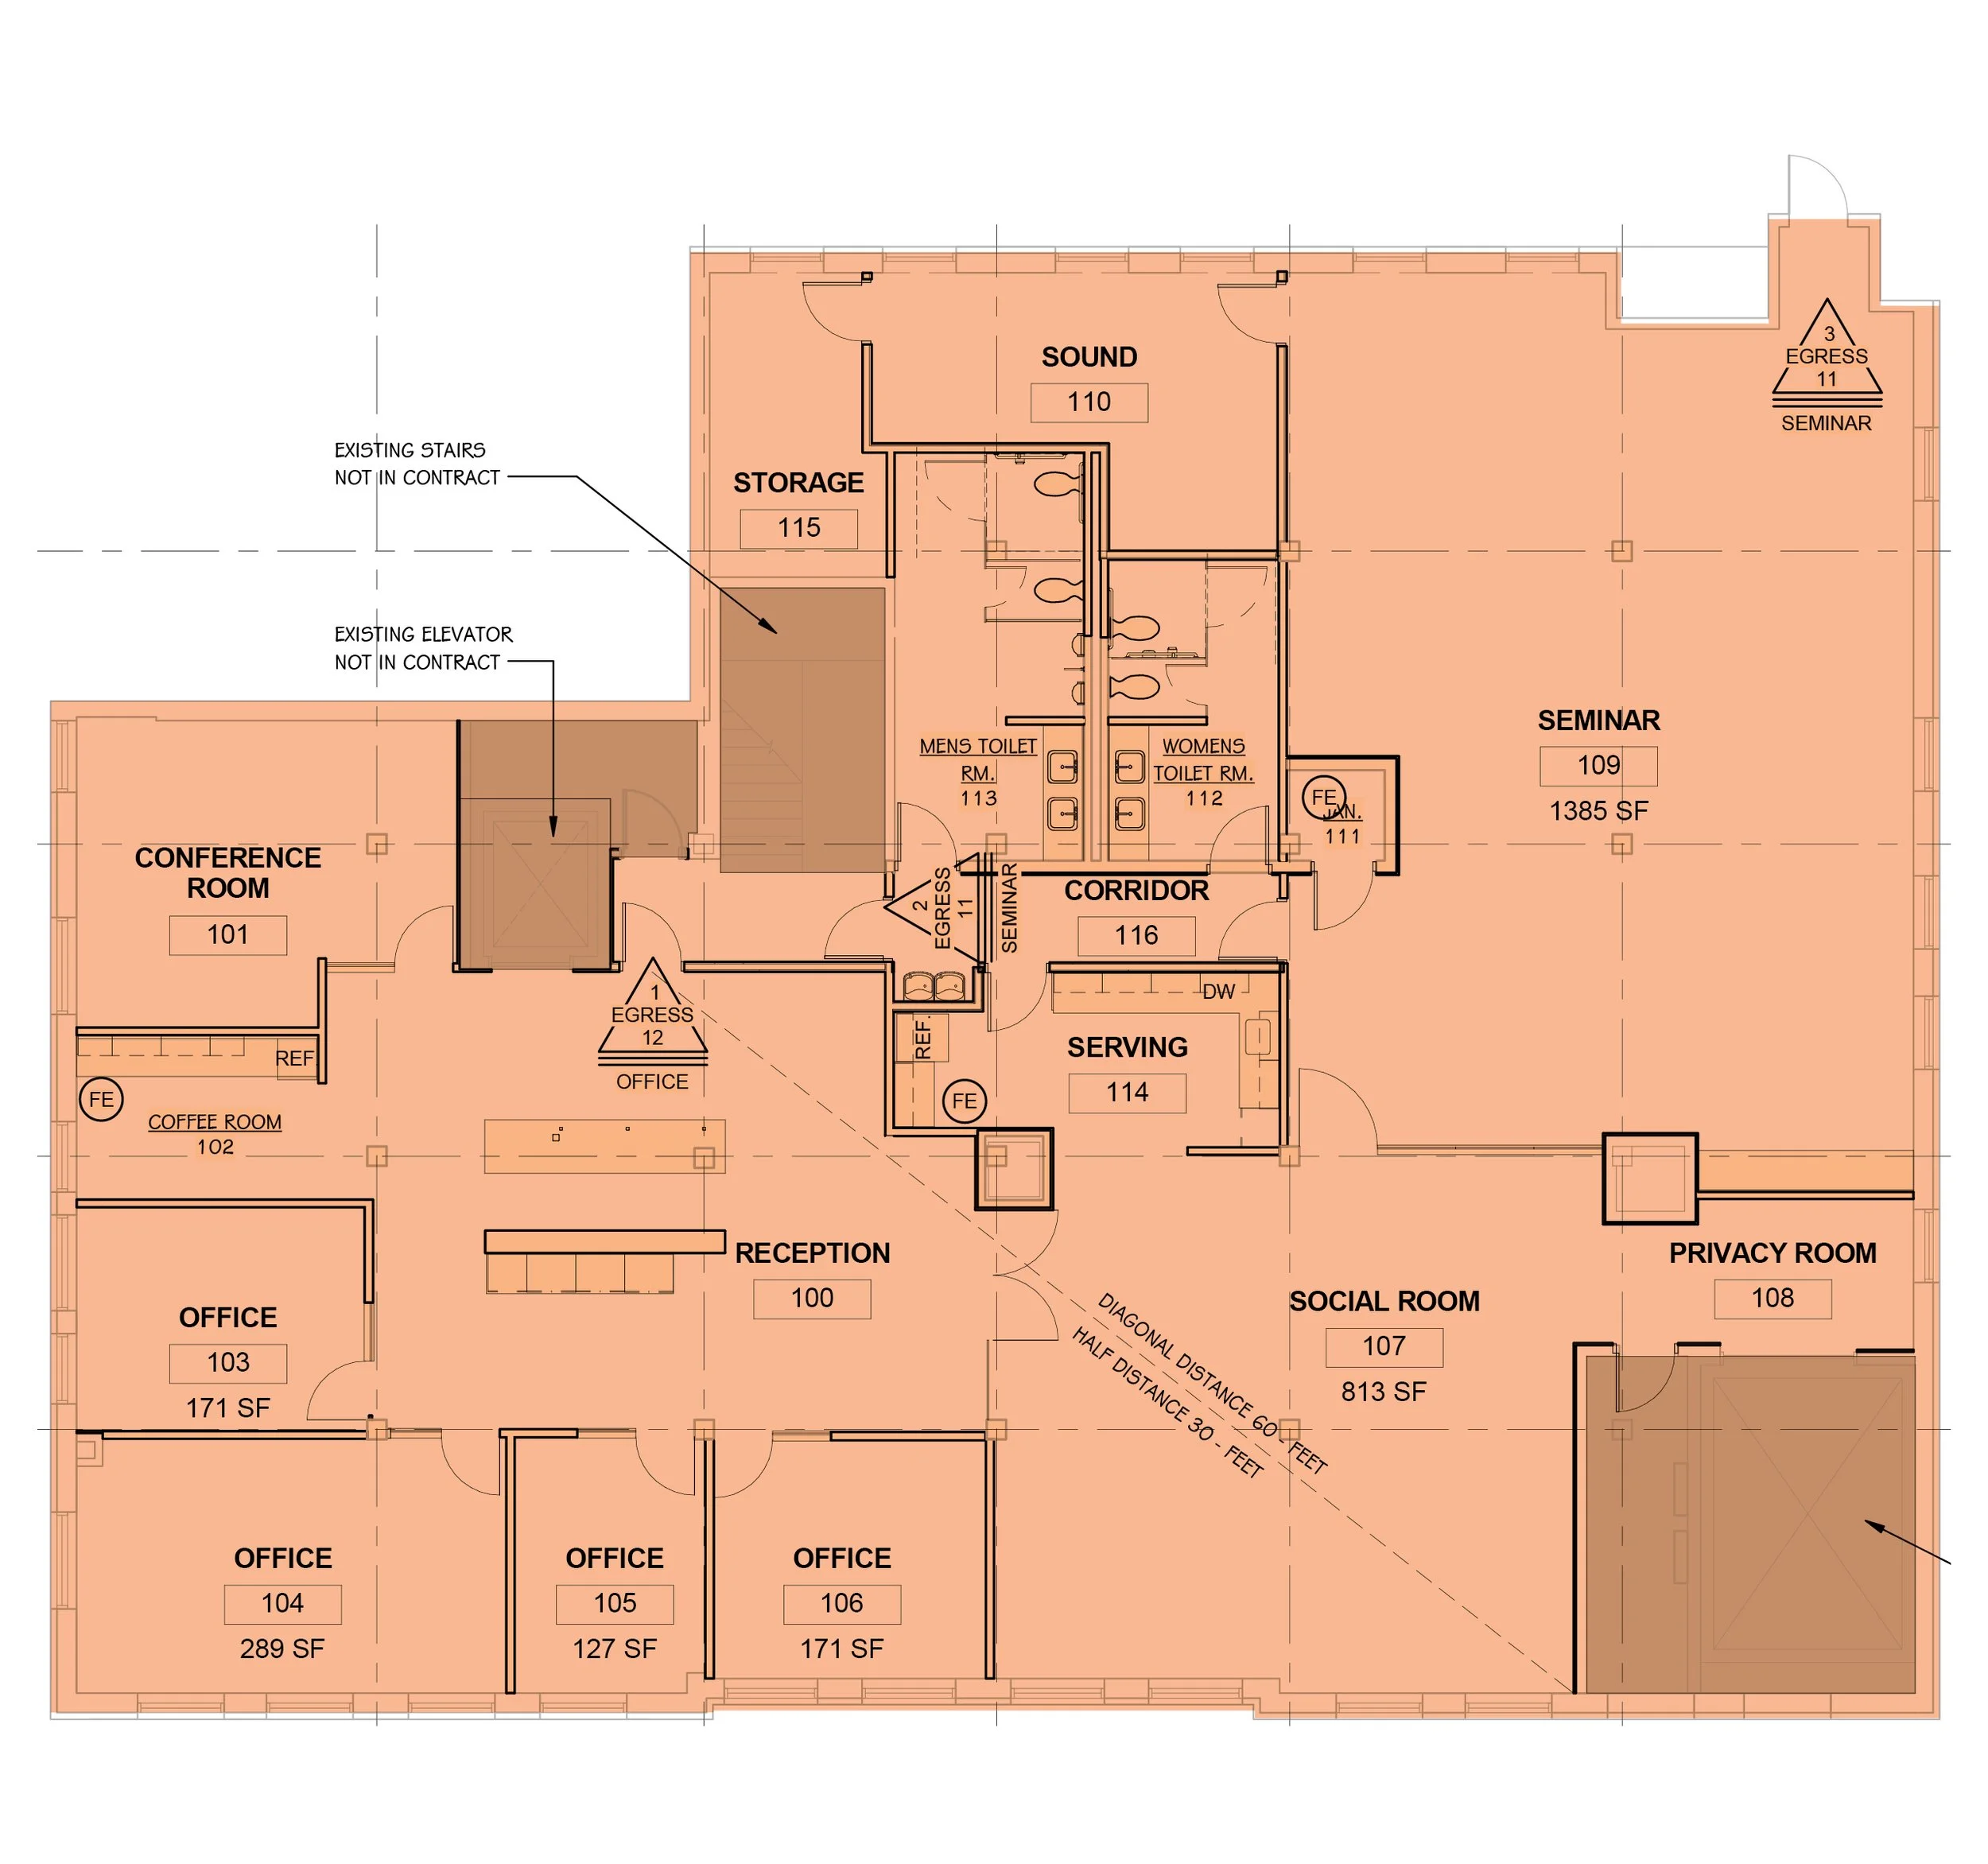
Floor plan of an office building with labeled rooms including conference room, multiple offices, reception, social room, privacy room, serving area, seminar rooms, sound, storage, and restrooms for men and women; with annotations of existing stairs, elevator, and fire exits.

Floor 5

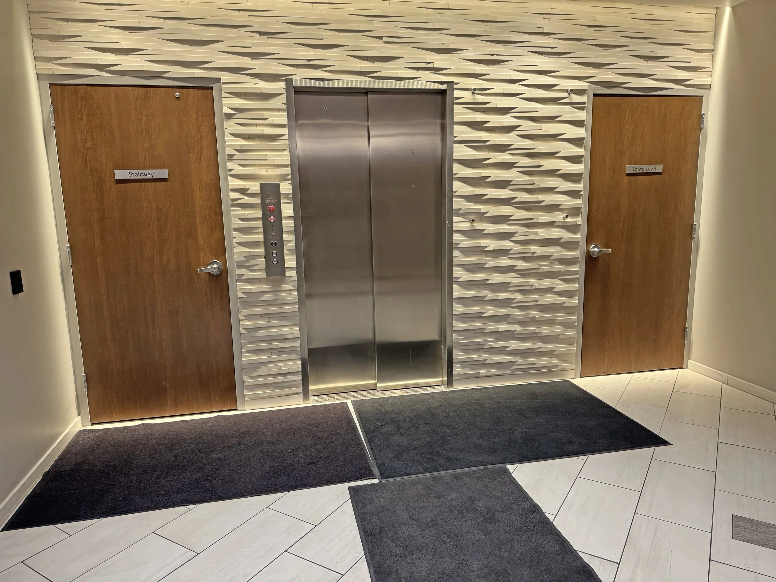
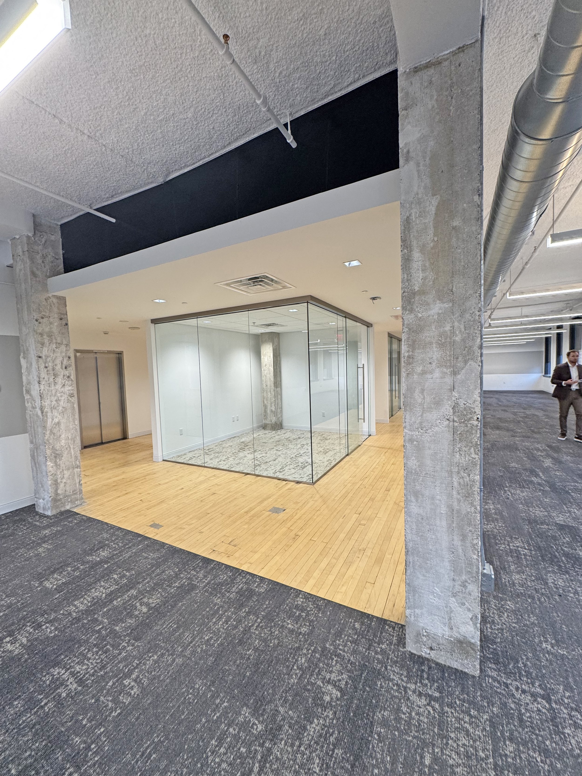
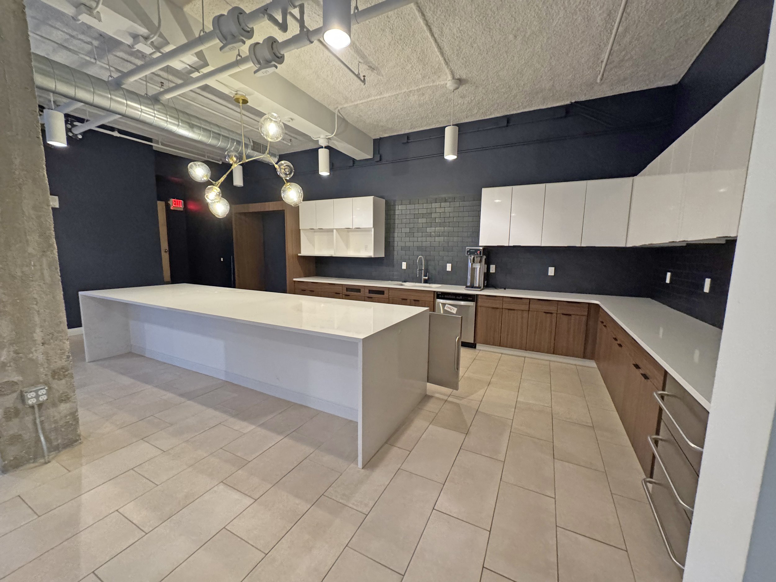
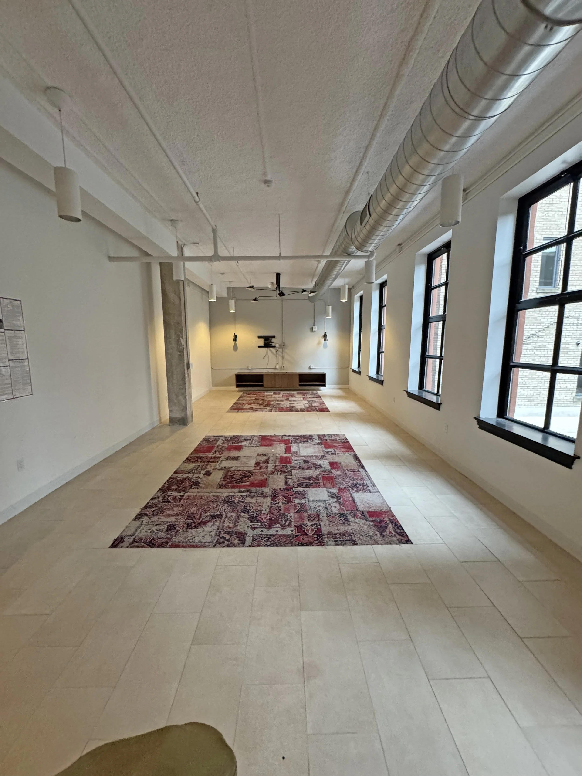
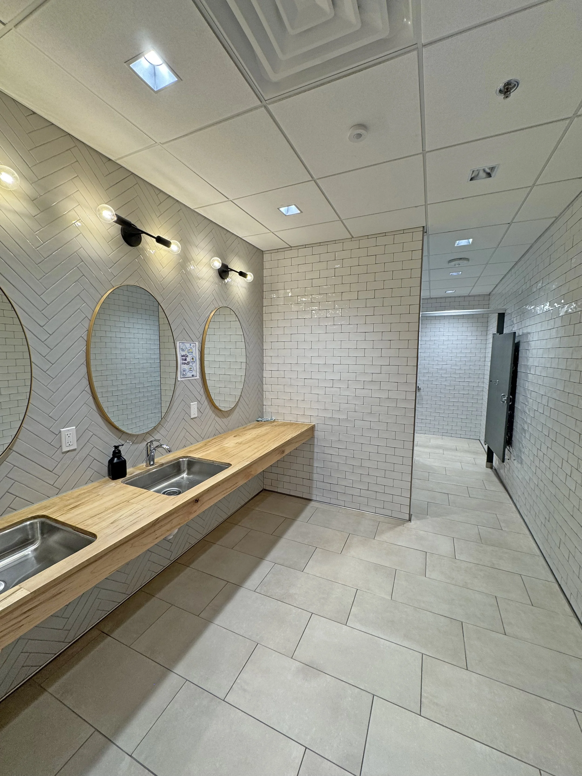
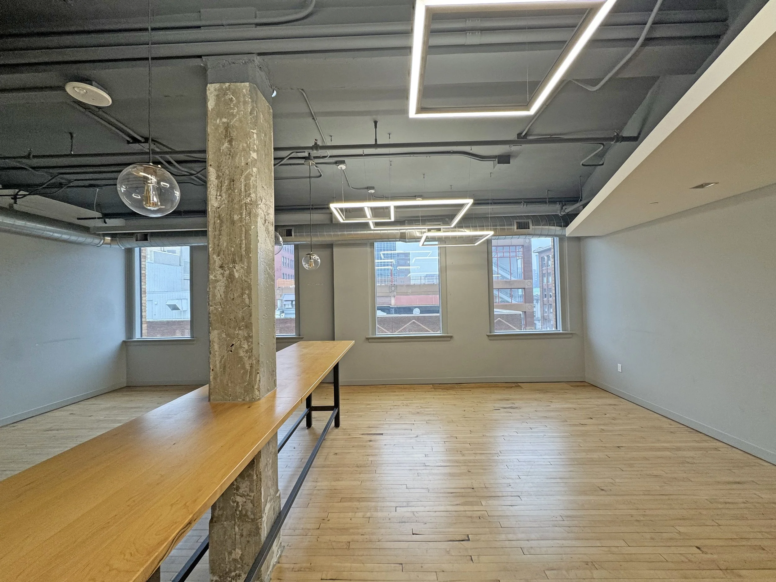
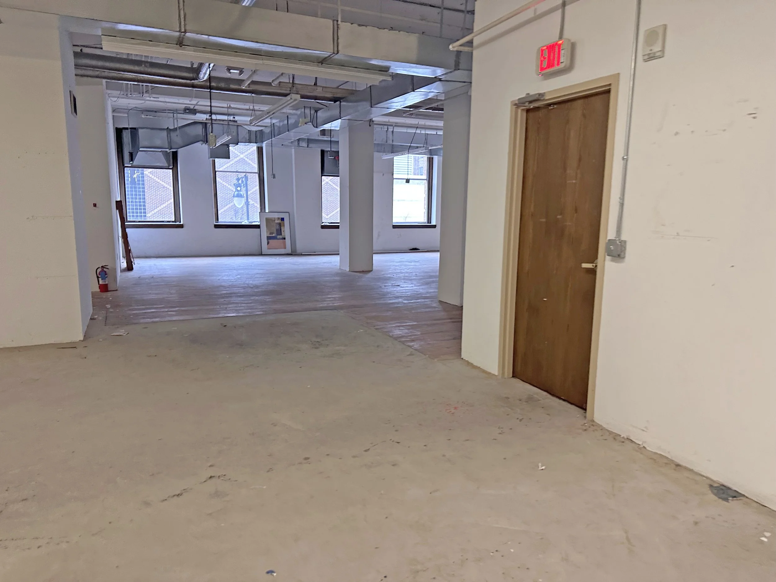
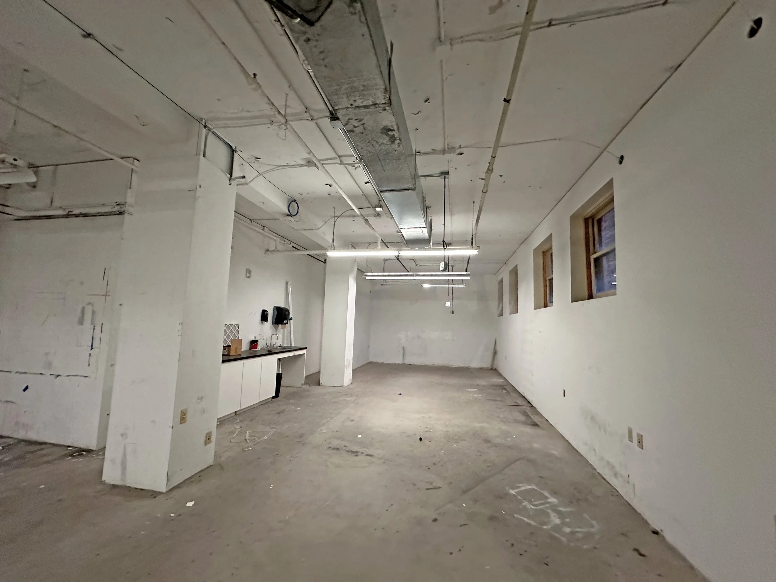
Photo Gallery

Property Location


Contact Our Team

Gary Albrecht

PARTNER | SENIOR VICE PRESIDENT | OFFICE

616.218.3928 | Gary.Albrecht@AdvantageCRE.com

Blake Bruursema

ASSOCIATE ADVISOR | OFFICE

616.970.8397 | Blake.Bruursema@AdvantageCRE.com